Structure

• Earthquake resistant R.C.C. Frame Structure
• 150mm / 6"trick External Wall
Flooring & Wall tiles

• Premium quality vetrified/nano polished or equivalent tiles for flooring
• Premium quality vetrified tiles for bathroom, terrace
& balconies

Kitchen
• Granite Top Kitchen Platform with stainless steel sink with the provision of Exhaust fan electrical point and aquagaurd plumbing point in kitchen.
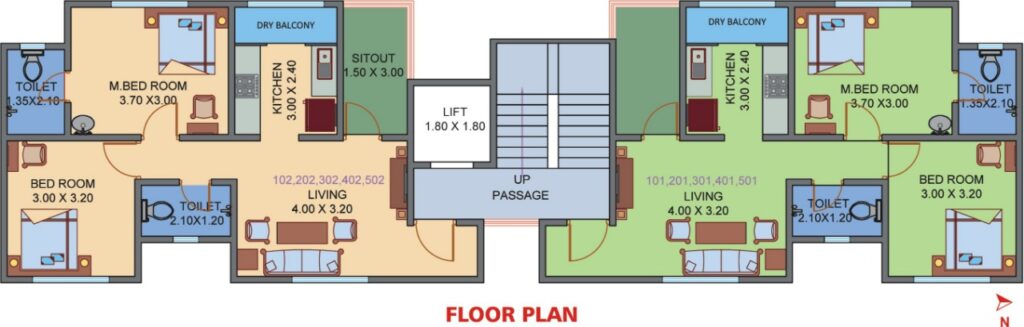
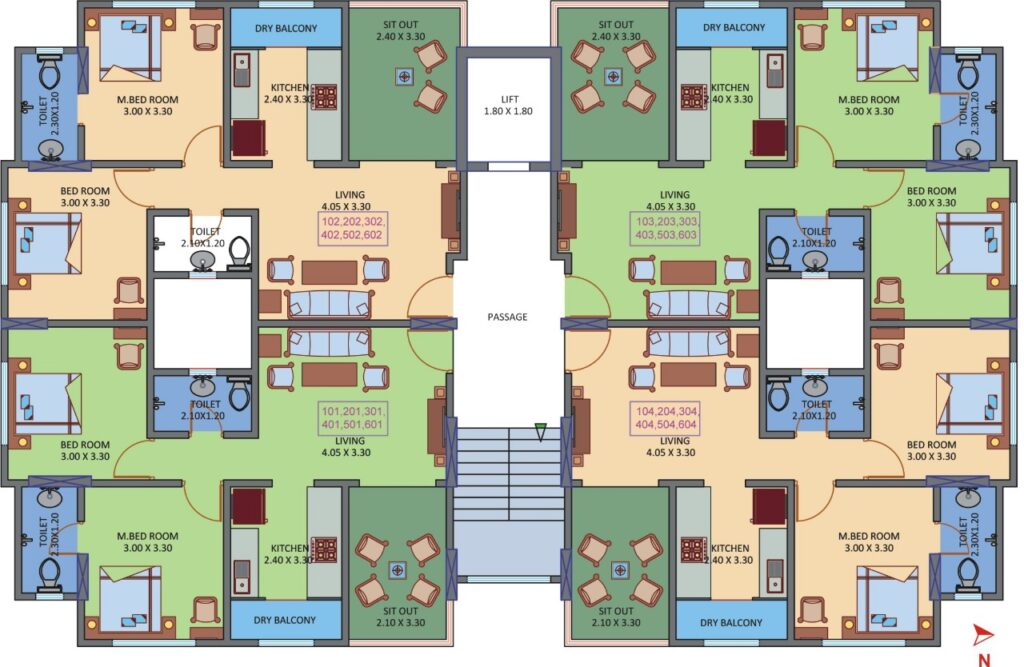
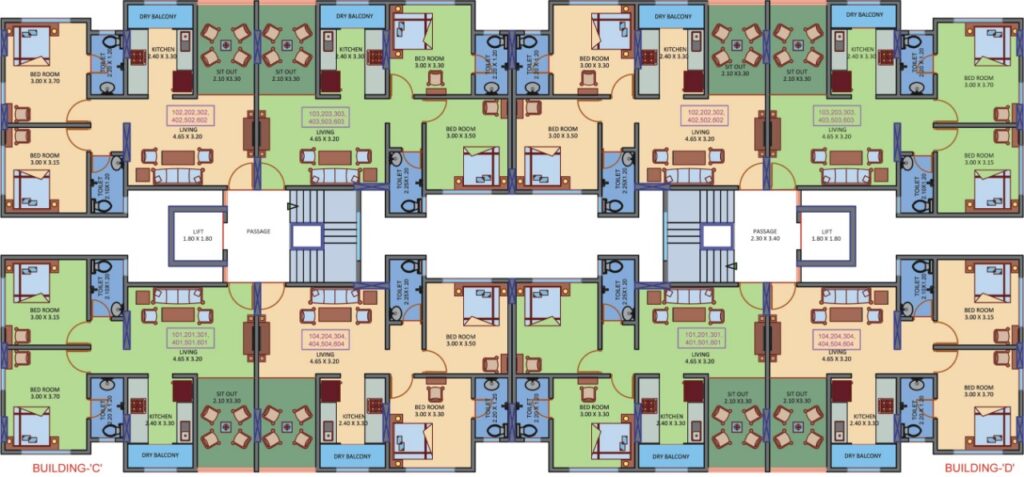
• Separate dry balcony with washing Machine Point

Electrical
• Concealed wiring in Polycab / Equivalent wire & Branded switches
• Invertor point provision

Doors:
• Decorative and heavy duty Main Entrance Door Laminate On Both Sides with SS Plated door Handle With Night Latch & Name Plate.
• Video Door Phone
• Internal: Laminated Flush Door

Window
• Powder coated aluminum sliding window with mosquito net
• M.S. Grills for safety

Bath
• Anti-Skid Flooring tiles & Full Glazed dodo Tiles
•CP Fittings & 3 in one Mixer unit in each Bathroom
• Each bathroom having electrical and plumbing provision for Geyser connection

W.C.
• Indian type W.C. for 1BHK
• Indian Type W.C. and Western Commode for (EWC) 2BHK