landing page banner

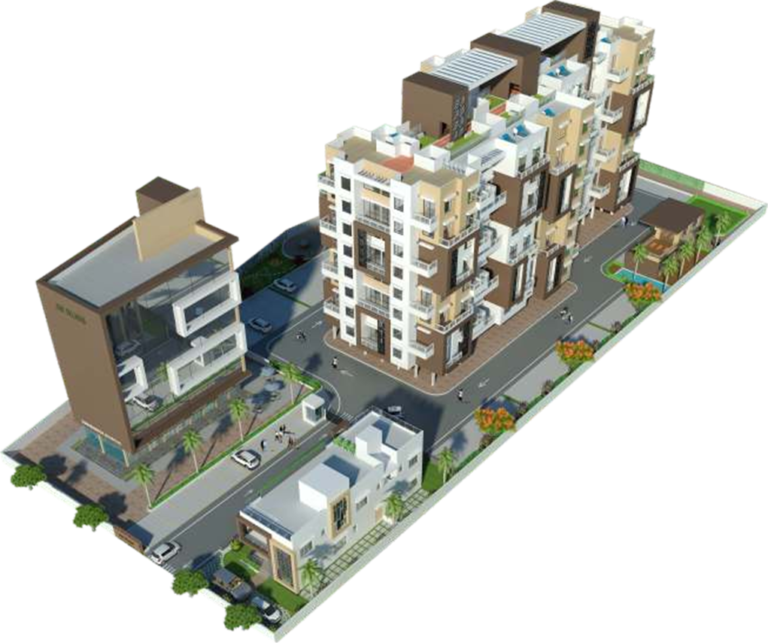
JM BLISS offers a well-designed home that appeals to those who like to experience finest things in the world and who smartly balance work and personal life. Our space planning gives lot of emphasis on LIVE, WORK, PLAY Culture. The space is inviting and invigorating, setting up a cultured, modern, meditative, loving, playful lifestyle. Here you get ample private space as well as multiple avenues for you and your loved ones to enjoy strong community bonding and lead a healthy, satisfying Life full of BLISS

Project Specification

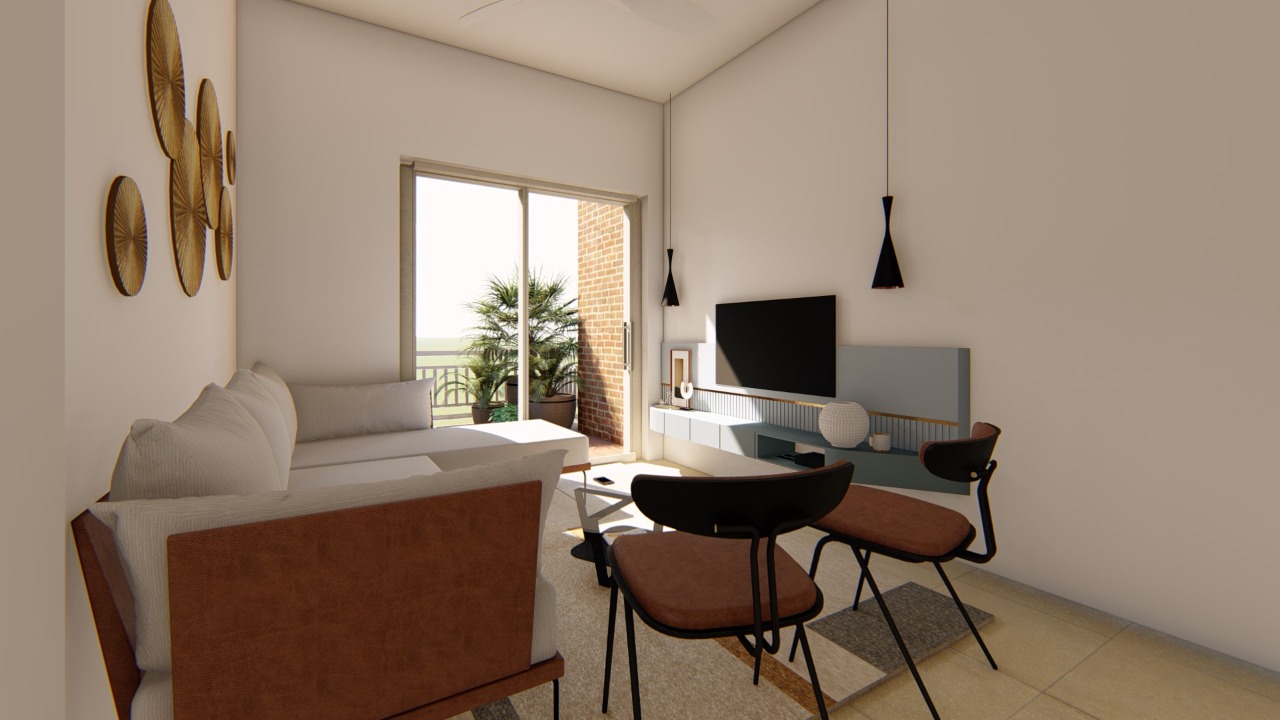
Living Room

▪ Lift - Kone or Equivalent
▪ Windows/Ventilators: Aluminium Windows
▪ Exterior: Acrylic Emulsion Paint Enamel Paint for MS Grill
▪ Seismic Zone III Compliant Structure
▪ RCC Framed Structure
▪ Lobby flooring -Matt / Glossy Ceramic Tiles
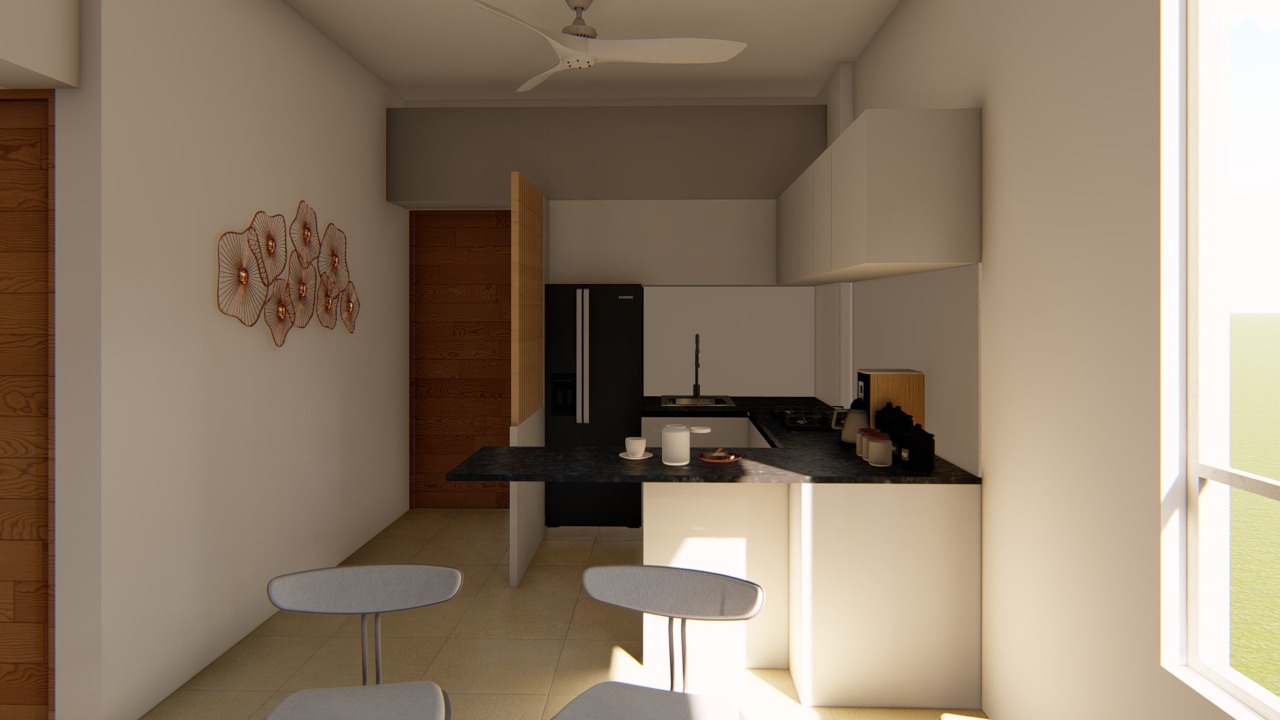
Kitchen

▪ 2'x2' vitrified tile flooring
▪ Powder coated aluminium sliding windows
▪ Teak veneered polished flush door
▪ Premium quality acrylic emulsion paint
▪ T.V. & Telephone Point in Living
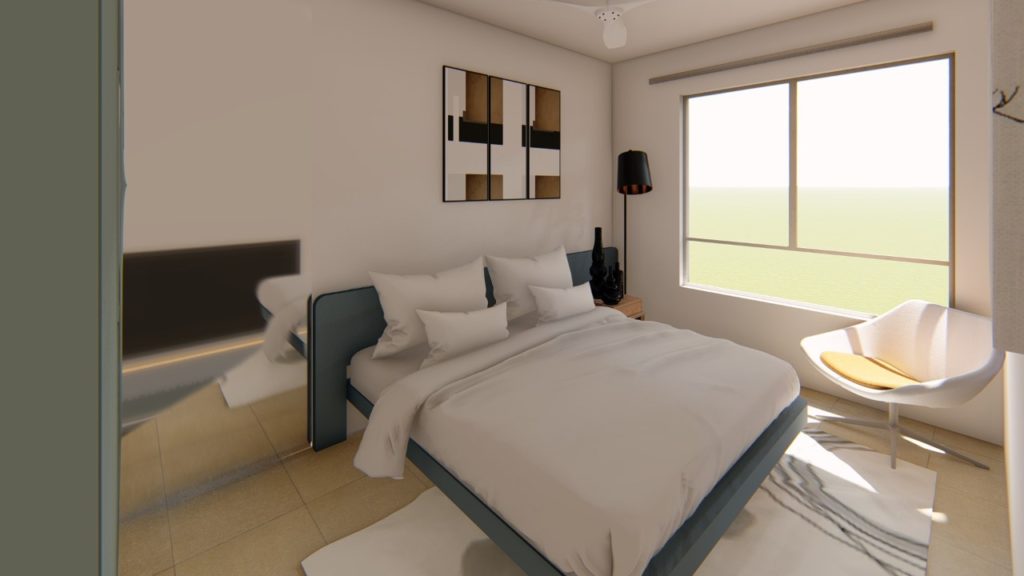
Bedroom

▪ 2'x2' vitrified tile flooring
▪ Powder coated aluminium sliding windows
▪ Painted flush door

Project Amenities

Tree Plaza

Table Tenis Room

Jogging Track

Meditation Area

Club House

Gymnasium

Kids Play Area

Garden
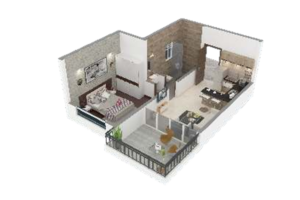
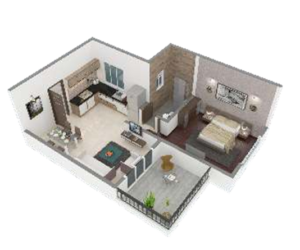
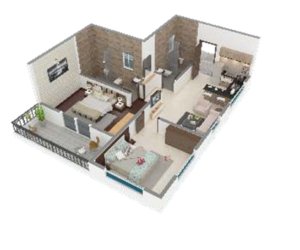
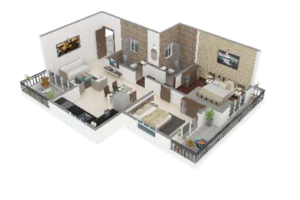
Floor Plan

1 BHK SMART

1 BHK LARGE

2 BHK SMART

2 BHK LARGE

LIVE.WORK.PLAY

Contact Us

SITE ADDRESS : Gat No. 1444/1 & 1444/2, Next to Eiffel City and Xrbia, Chakan, Pune

CONTACT : 9604900961